
Basement Office Planning · Reston, VA
Basement Home Office Planning in Reston, VA: Lighting, Sound, Storage, and Access
Plan a Reston basement home office around daylight, lighting, sound, storage, internet, mechanical access, and the rest of the lower-level layout.
Published October 20, 2026 · Northern Virginia
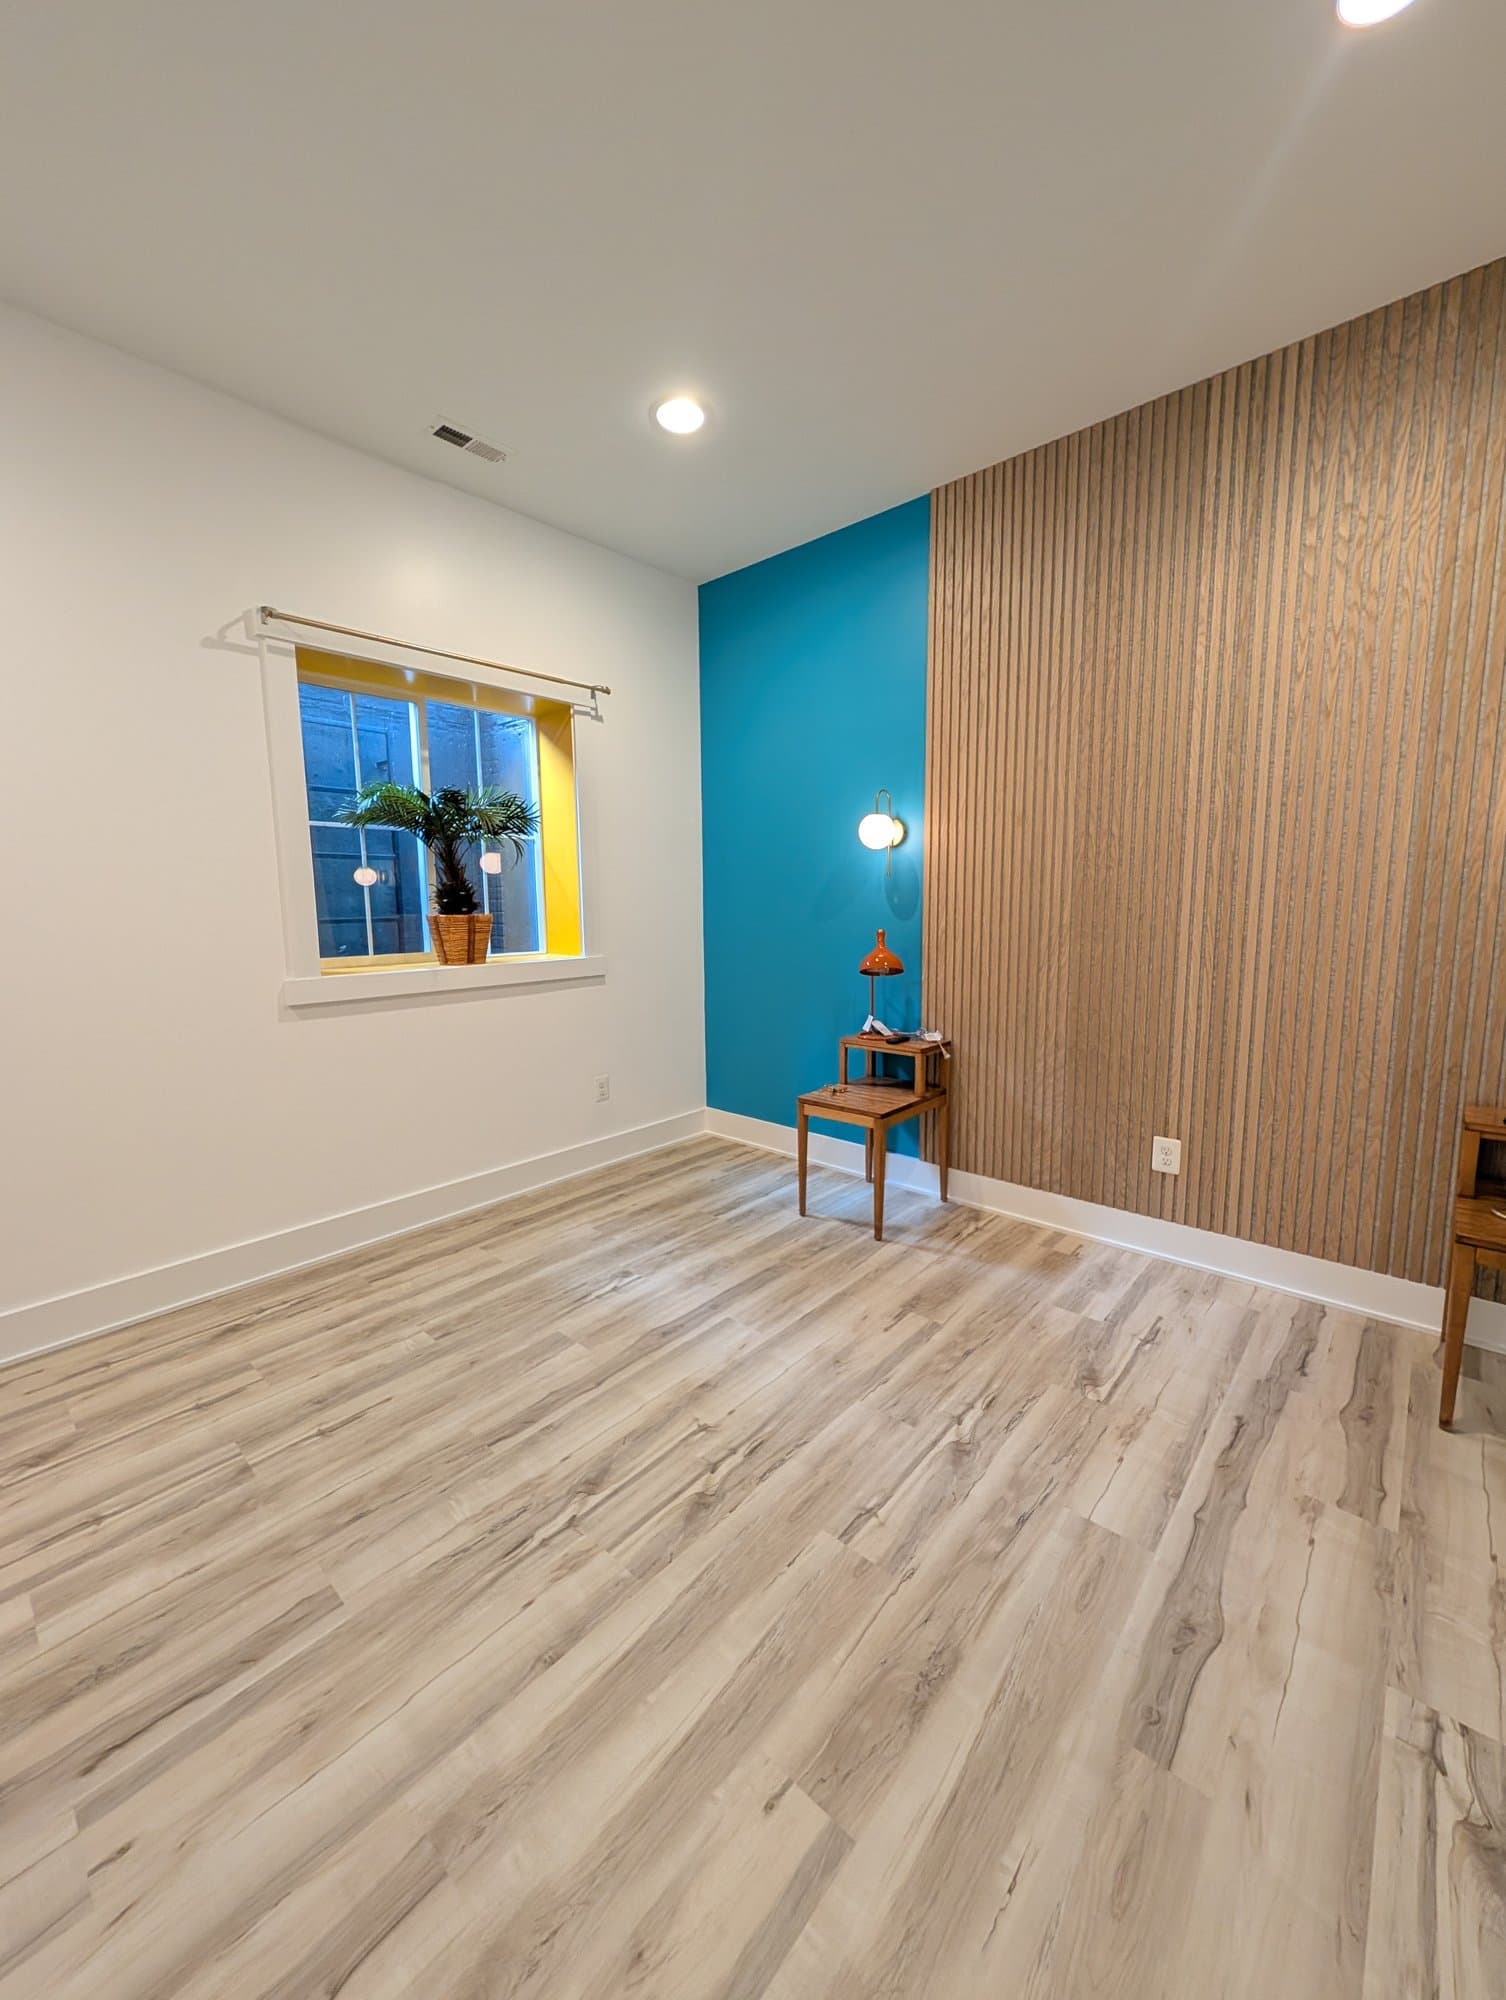
Define the work the room must support
A useful basement office starts with the actual workday. List the number of users, desk and monitor dimensions, video-call needs, paper or equipment storage, privacy expectations, and whether the room must also serve guests or another household activity.
For a Reston basement, photograph the proposed room and the route to it. Note windows, doors, columns, soffits, mechanical areas, stairs, and any moisture history that should be evaluated before the finish plan is set.
Place the desk around light and screen visibility
Existing windows can improve daylight, but direct light behind or in front of a screen may create glare. Test likely desk positions at the times the room will be used. Plan general, task, and video-call lighting together instead of relying on one ceiling fixture.
Confirm fixture locations, controls, and electrical responsibilities before framing and drywall. Any technical design or installation should be handled by appropriately qualified trades.
Plan power, data, and equipment before walls close
List computers, monitors, printers, chargers, networking equipment, and other devices. Decide where outlets and data connections need to be reachable without running cords across circulation paths. If wireless coverage is uncertain, test it in the basement before finalizing the plan.
Record owner-supplied equipment and installation responsibilities. The contractor should know which wall locations need power, data, blocking, ventilation, or service access before finishes are installed.
Manage sound without trapping building systems
A basement office may sit below living areas or beside a mechanical room, laundry, gym, or entertainment space. Identify the sources that matter most and discuss doors, wall assemblies, ceiling strategy, and floor finishes as a coordinated scope.
Sound performance depends on many details and cannot be guaranteed by one product. Keep required access to valves, panels, equipment, and other service points clear.
Build storage into the room plan
Measure books, files, supplies, and equipment instead of adding generic shelving at the end. Compare closed cabinets, open shelves, a closet, and mobile storage for the intended contents. Include drawer and door clearances in the room layout.
If cabinetry, a work surface, or wall-mounted storage is included, identify anchoring, finish, hardware, and owner-supplied items in the written scope.
Connect the office to the rest of the basement
Review how someone reaches the office from the stairs and how the room relates to a bathroom, bar, bedroom, storage, or utility area. A dedicated office should not block future maintenance or create an awkward route through another room.
Basement Battalion can coordinate office planning within a broader finishing project. Room designation, egress, permits, and other requirements depend on the actual use, property, and applicable review; confirm them before construction.
Frequently Asked Questions
Where should a desk go in a basement office?
Test desk positions for daylight, screen glare, circulation, outlet access, background appearance, and the specific dimensions of the desk and equipment.
Should internet wiring be planned during basement finishing?
Yes. Test current coverage and identify any desired wired connections or equipment locations before walls are closed so the approved scope can include necessary coordination.
Can soundproofing make a basement office silent?
No single product guarantees silence. Discuss the main sound paths and coordinate walls, ceiling, doors, penetrations, and finishes for realistic improvement goals.
Can a basement office also be a bedroom?
A room's allowed use and requirements depend on the property and jurisdiction. Confirm applicable egress, permit, safety, and design requirements before representing or using it as a bedroom.
Related Planning Resources
Create a lower-level office that fits the workday
Share the basement photos, office goals, equipment list, storage needs, and property location. Basement Battalion can review project fit and outline the next planning step.
Request a Basement Consultation