
Basement Gym Planning · Northern Virginia
Planning a Basement Home Gym: Layout, Equipment, and Floor Decisions
Planning a basement gym? Map equipment, movement space, storage, sound concerns, and floor preferences before the finishing scope is set.
Published October 6, 2026 · Northern Virginia
List the workouts and equipment the room needs to support
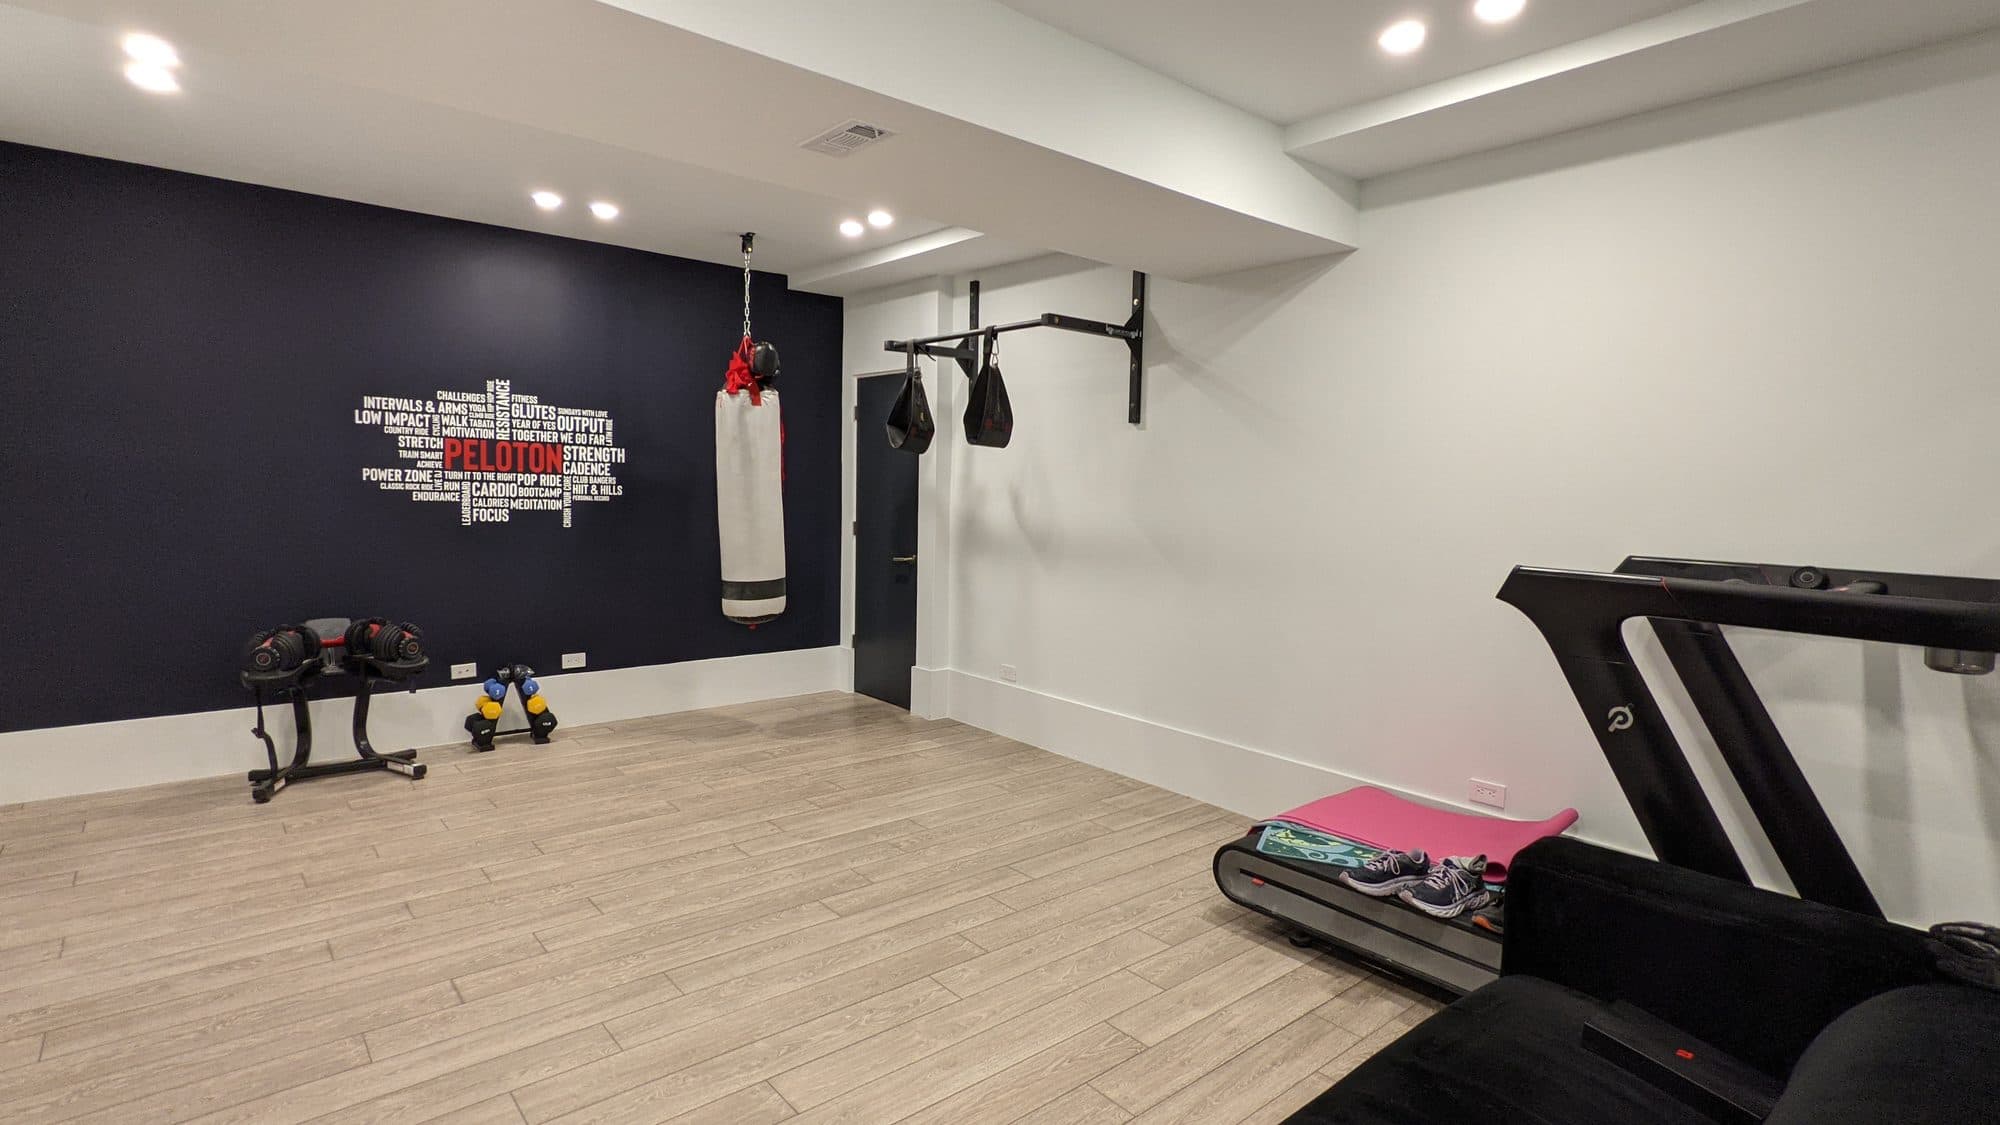
Begin with how the household expects to use the gym: cardio equipment, free weights, a bench, a mat area, stretching, or more than one activity. Record equipment dimensions and manufacturer installation or operating notes. Keep the list realistic; a room planned for every possible machine may leave too little usable space.
Separate equipment you already own from future purchases. This makes it easier to define what the first construction scope must support and which areas should remain flexible.
Draw equipment footprints and movement areas
Place planned equipment on a room sketch with doors, stairs, columns, windows, fixed systems, and storage. Account for the space needed to enter, adjust, use, and move around each item according to its manufacturer instructions. Verify dimensions on site before finalizing the layout.
Also trace the delivery route into the basement. Turns, doors, stairs, railings, and finished surfaces can matter as much as the final equipment footprint.
Select a floor finish around use and maintenance
Compare the intended floor surface with the equipment, cleaning routine, comfort preferences, and product installation requirements. Ask whether a separate protective mat or surface is appropriate for particular equipment.
Do not assume one floor type suits every workout or that a general material label establishes load capacity for a specific room. The existing substrate and selected product instructions need project-specific review.
Discuss sound and vibration expectations early
If the gym is below a bedroom, office, or shared living area, describe activities that may create sound or movement. Discuss the room layout, equipment placement, and product options before finishes are chosen.
No finish selection should be presented as soundproofing or as a guarantee that occupants will not hear activity. Put realistic goals and any included measures in the written scope.
Plan storage, power, and service access
Set locations for weights, accessories, towels, and cleaning items without blocking the route through the basement or access to equipment that may need service. Identify electrical or other utility needs of selected machines for review by the qualified project professional.
Share equipment specifications, the room sketch, floor preferences, storage goals, and sound concerns during the project review. Basement Battalion lists gyms among its specialty lower-level spaces; the actual design and construction scope depends on the property and written agreement.
Frequently Asked Questions
Can any basement room become a home gym?
The room's dimensions, existing conditions, access, equipment, and project requirements all matter. Have the specific space reviewed before settling on a layout or equipment list.
What should I decide before the basement is finished?
Identify the intended workouts, equipment dimensions, floor preferences, storage needs, and any power or sound questions so they can be considered in the project scope.
Will gym flooring prevent noise from reaching rooms above?
No flooring choice can be assumed to eliminate sound or vibration. Discuss expected activities and options with the project team, and treat performance as project-specific.
Can I buy exercise equipment before construction?
You can research products early, but verify dimensions, delivery access, operating requirements, and the construction sequence before placing an order.
Related Planning Resources
Bring your equipment list to a basement consultation
Share the basement location, intended workouts, equipment dimensions, storage goals, and sound or access questions. Basement Battalion can discuss project fit and next steps for the space.
Request a Basement Consultation