
Basement Finishing Planning · Ashburn, VA
Basement Finishing in Ashburn: What to Plan Before Framing and Finishes
The best basement plans begin with the conditions that cannot be moved easily: moisture, utilities, ceiling height, stairs, windows, and mechanical equipment. Finishes come later, after the space has a practical plan.
Published September 2, 2026 · Northern Virginia
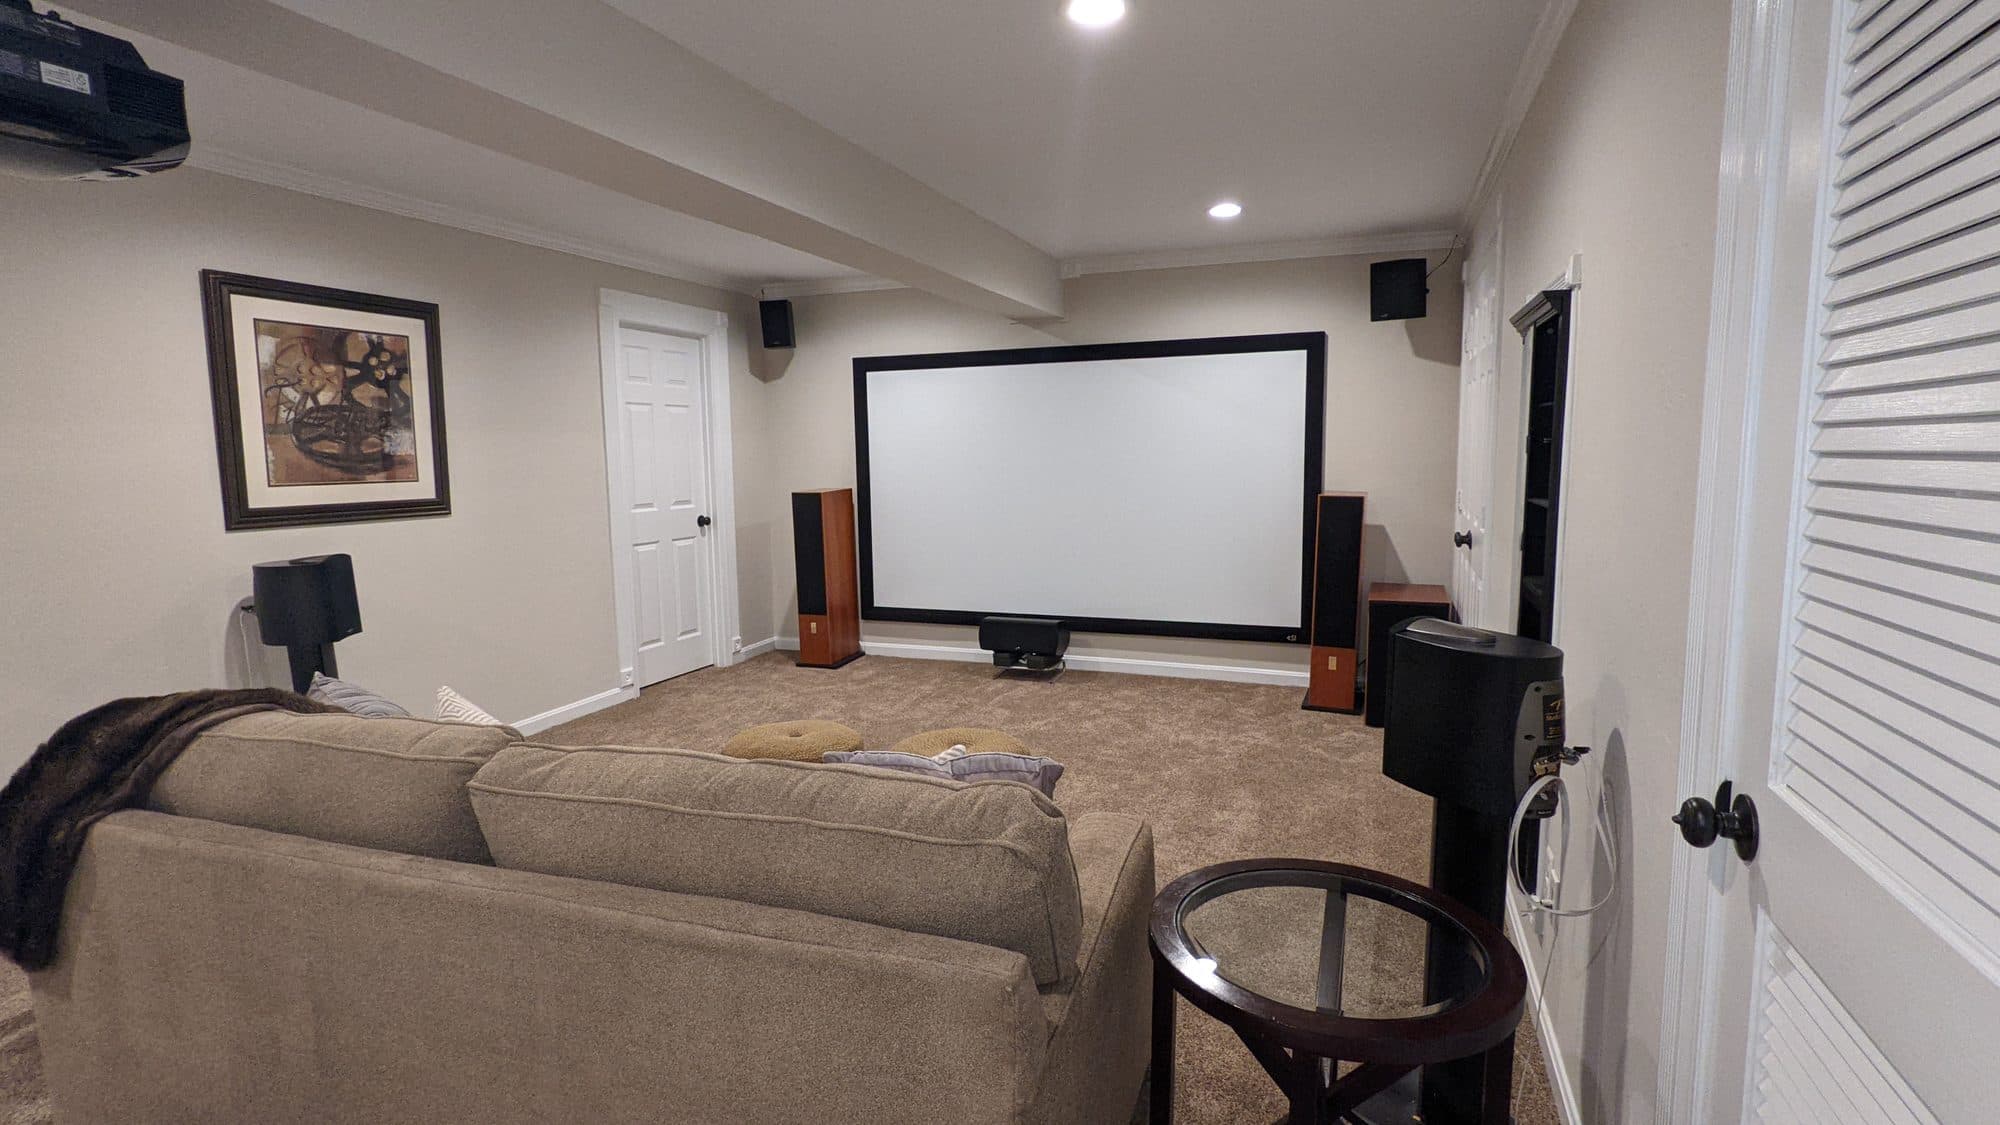
Start With Existing Conditions, Not a Floor Plan App
A basement is shaped by structural posts, beams, utility lines, mechanical equipment, stairs, windows, and access points. Record these conditions before assigning rooms. A plan that ignores them may look clean on paper but create low soffits, awkward circulation, inaccessible equipment, or expensive rework.
Walk the entire level and identify anything that must remain serviceable. Electrical panels, water shutoffs, cleanouts, pumps, HVAC equipment, and other components need appropriate access. The design should make that access intentional rather than hiding it behind finished construction.
- Measure ceiling heights at beams and utility crossings, not only in open areas.
- Map stairs, posts, windows, doors, and mechanical zones.
- Identify required service access before placing walls or built-ins.
- Photograph utility locations before they are concealed.
Resolve Moisture Questions Before Covering Surfaces
Finishes should not be used to hide an active moisture problem. Look for staining, efflorescence, musty odors, damp areas, past repair marks, or signs that water enters during particular weather. The cause should be understood and addressed before framing, insulation, flooring, or cabinetry is installed.
A basement can feel dry during one visit and still have a seasonal issue. Ask about the home's history and inspect exterior drainage, foundation conditions, plumbing, and mechanical sources as appropriate to the observed concern. The goal is not to make assumptions; it is to avoid trapping a known problem behind new materials.
- Document when and where moisture has appeared.
- Check visible foundation walls and floor edges before covering them.
- Address active leaks or drainage concerns before finish work.
- Choose flooring and wall assemblies that fit the verified conditions.
Assign Space by Priority and Natural Constraints
Decide what the basement must do for the household. A flexible family area, guest space, home office, exercise zone, bathroom, storage room, or entertainment area each has different needs for privacy, light, sound, power, and circulation. Rank the uses instead of forcing every idea into the footprint.
Place rooms in response to windows, stairs, plumbing proximity, ceiling height, and mechanical zones. A secondary use can often share an open area, while a bedroom-like room, office, or bathroom needs more deliberate planning. Preserve useful unfinished storage instead of finishing every square foot without a purpose.
- Rank the top two daily uses and one occasional use.
- Keep main circulation clear from the stairs to primary rooms.
- Use enclosed space where privacy matters and open space where flexibility matters.
- Reserve practical storage for seasonal items, tools, and household equipment.
Plan the Ceiling and Lighting Together
Basement comfort depends heavily on the ceiling strategy. Utilities may require soffits, access panels, or localized adjustments. Rather than lowering the entire ceiling automatically, review where each obstruction occurs and whether routing or room placement can reduce its visual impact.
Natural light is limited in many basements, so lighting should be layered. General lighting provides even illumination, task lighting supports desks, bars, or hobby areas, and accent lighting can make the finished space feel less flat. Switch locations and furniture plans should be considered before rough-in.
- Coordinate fixture locations with beams, ducts, and planned walls.
- Use separate controls for different activity zones.
- Plan outlets and data needs around likely furniture arrangements.
- Maintain access where equipment or valves may need future service.
Coordinate Bathrooms, Bars, and Specialty Areas Early
Bathrooms, wet bars, laundry areas, and other plumbing-dependent spaces can shape the entire layout. Their location affects piping paths, wall placement, cabinetry, ventilation, and flooring transitions. Discuss these elements before framing instead of treating them as later add-ons.
Be realistic about how frequently a specialty area will be used. A simple beverage station may serve the household better than a large bar, while a full bathroom may matter more when the level supports guests or extended family. The written scope should match the chosen function and clearly identify fixtures, cabinetry, surfaces, and trade work.
- Confirm the intended function before sizing cabinetry or plumbing.
- Coordinate appliance specifications with power and ventilation needs.
- Plan storage and work surfaces around actual use.
- Review how specialty areas connect to the main gathering space.
Build a Scope That Can Be Compared
A basement proposal should identify preparation, framing, insulation, drywall, ceilings, doors, trim, flooring, painting, electrical work, lighting, plumbing, HVAC-related work, cleanup, and the assumptions used for unfinished conditions. It should also show what remains accessible and which areas stay unfinished.
Basement Battalion is Kenney Construction's basement finishing division. For Ashburn homeowners, the planning visit should connect room goals with the physical conditions of the existing basement so the estimate reflects a buildable layout rather than a generic square-foot concept.
- Compare proposals based on the same layout and finish assumptions.
- Identify allowances and owner-supplied items in writing.
- Ask how concealed conditions and scope changes will be documented.
- Confirm which storage and utility areas remain unfinished.
What to Bring to the First Consultation
Bring a short list of desired uses, photos of rooms you like, any known moisture or repair history, and timing constraints. If you have equipment dimensions, furniture needs, or accessibility priorities, include those too. You do not need to select flooring or paint before the space has a coherent plan.
A useful first meeting ends with clearer priorities, identified constraints, and a list of decisions needed to develop the scope. That foundation is more valuable than an early finish package that may not fit the final layout.
Frequently Asked Questions
Should a basement be completely dry before finishing?
Any active leak or unresolved moisture concern should be investigated and addressed before finishes conceal the area. The appropriate response depends on the verified source and conditions.
Do all basement utilities need to be moved?
No. Many utilities can remain, but the layout and ceiling plan should account for their location and preserve necessary service access.
Is it better to finish every part of the basement?
Not necessarily. Purposeful unfinished storage and mechanical access can be more useful than finishing square footage that does not support a clear household need.
Does Basement Battalion serve Ashburn?
Yes. Basement Battalion provides basement finishing and remodeling services in Ashburn and across Northern Virginia as a Kenney Construction division.
Related Planning Resources
Plan a Buildable Ashburn Basement
Start with a review of the existing conditions, room priorities, and the scope required to turn the lower level into useful living space.
Request a Basement Consultation