
Basement Ceiling Planning · Centreville, VA
Basement Ceiling Planning in Centreville, VA: Drywall, Access, Lighting, and Coordination
Plan a Centreville basement ceiling around height, access, lighting, ducts, pipes, wiring, soffits, and future service before framing and finishes begin.
Published October 13, 2026 · Northern Virginia
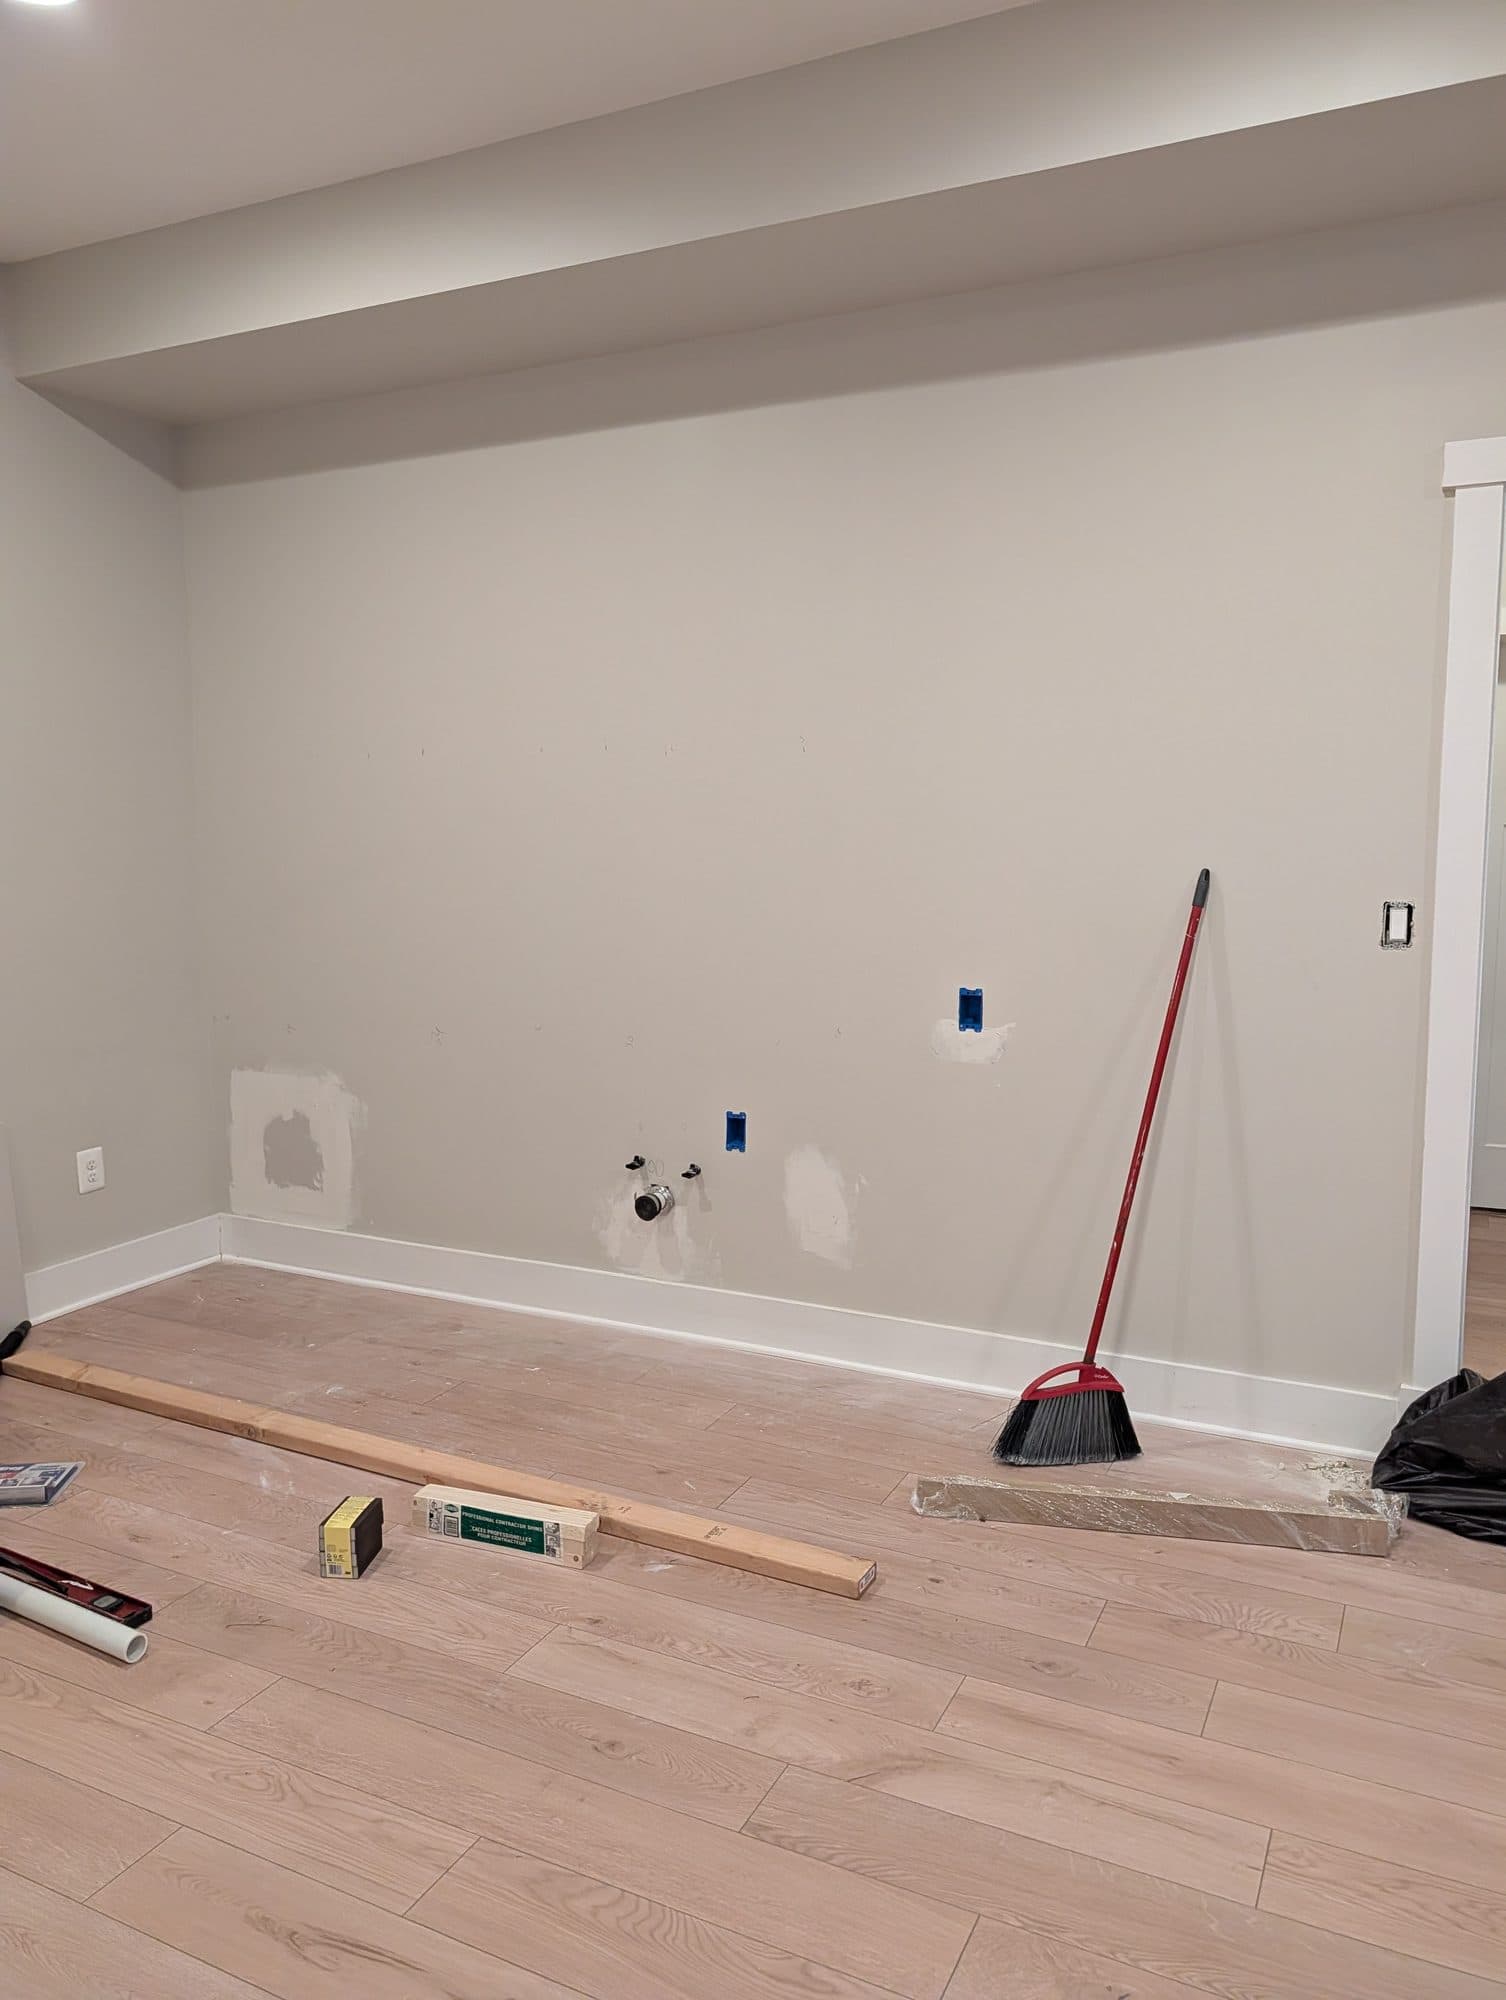
Document the overhead conditions before choosing a finish
A basement ceiling has to work around framing, beams, ducts, pipes, wiring, equipment, and the routes used to service them. Photograph the full overhead area in your Centreville basement and identify low points, valves, junctions, cleanouts, dampers, and other items that may need continued access.
Measure the existing floor-to-structure height in several places. A single room measurement can miss a beam or utility run that controls the final ceiling plane. Ask the contractor how those conditions affect framing, soffits, lighting, and the finished layout.
Compare drywall with accessible ceiling areas
Drywall can create a continuous finished surface, while removable ceiling systems can preserve broader access above. Some projects may use one approach in main rooms and another in utility or storage areas. The right choice depends on appearance goals, existing systems, room use, and maintenance needs.
Do not select a ceiling only from a showroom sample. Review how borders, transitions, soffits, access panels, vents, lights, speakers, and detectors will appear in the actual room. Include those details in the finish plan.
Plan soffits instead of discovering them late
Ducts, beams, and plumbing may require lowered areas. Map them early so soffits align intentionally with walls, cabinets, built-ins, or room boundaries when the existing conditions allow. An unplanned box added after the layout is set can make a finished room feel uneven.
Ask for the proposed ceiling planes and soffit locations to be marked or shown before framing is complete. Confirm how corners, door openings, columns, and adjacent rooms will transition.
Coordinate lighting, controls, and ceiling-mounted items
Develop the lighting layout with the furniture plan and room uses. Identify task areas, walking paths, television locations, exercise areas, bars, and storage. Also list vents, returns, speakers, detectors, projectors, and other ceiling-mounted components so they do not compete for the same space.
Confirm switch locations and how each lighting group will be controlled. Product selections and exact electrical work should be reviewed with the project team before the ceiling is closed.
Protect future service access in the written scope
Ask which valves, cleanouts, junctions, dampers, equipment panels, or other components require access and how that access will be provided. The plan should avoid concealing items that the homeowner or service trades may need to reach later.
Basement Battalion can coordinate ceiling, lighting, and finish planning within an approved basement project. The written scope should identify ceiling types, soffits, access provisions, fixtures, preparation, paint, and the work boundary around mechanical and utility areas.
Frequently Asked Questions
Is drywall always the best basement ceiling?
No single finish fits every basement. Compare appearance, available height, overhead conditions, access needs, room use, and the full scope before deciding.
When should basement lighting be planned?
Plan lighting before framing and rough electrical work are finalized, using the furniture layout, room functions, ceiling conditions, and control locations.
What belongs on an overhead-condition checklist?
Record beams, ducts, pipes, wiring, valves, cleanouts, junctions, dampers, vents, equipment clearances, and any low points that affect the finished ceiling.
Can different basement rooms use different ceiling finishes?
They can when the design and transitions are coordinated. Main living areas, storage rooms, and utility spaces may have different appearance and access priorities.
Related Planning Resources
Plan your Centreville basement ceiling
Share photos of the overhead conditions, desired room uses, and finish goals. Basement Battalion can review the project fit and help define the next planning step.
Request a Basement Consultation