
Basement Bathroom Planning · Sterling, VA
Planning a Basement Bathroom in Sterling, VA: Plumbing, Ventilation, and Finish Details
Plan a basement bathroom around drain access, plumbing, ventilation, water management, clearances, and the finish connections that tie it to the rest of the lower level.
Published September 15, 2026 · Northern Virginia
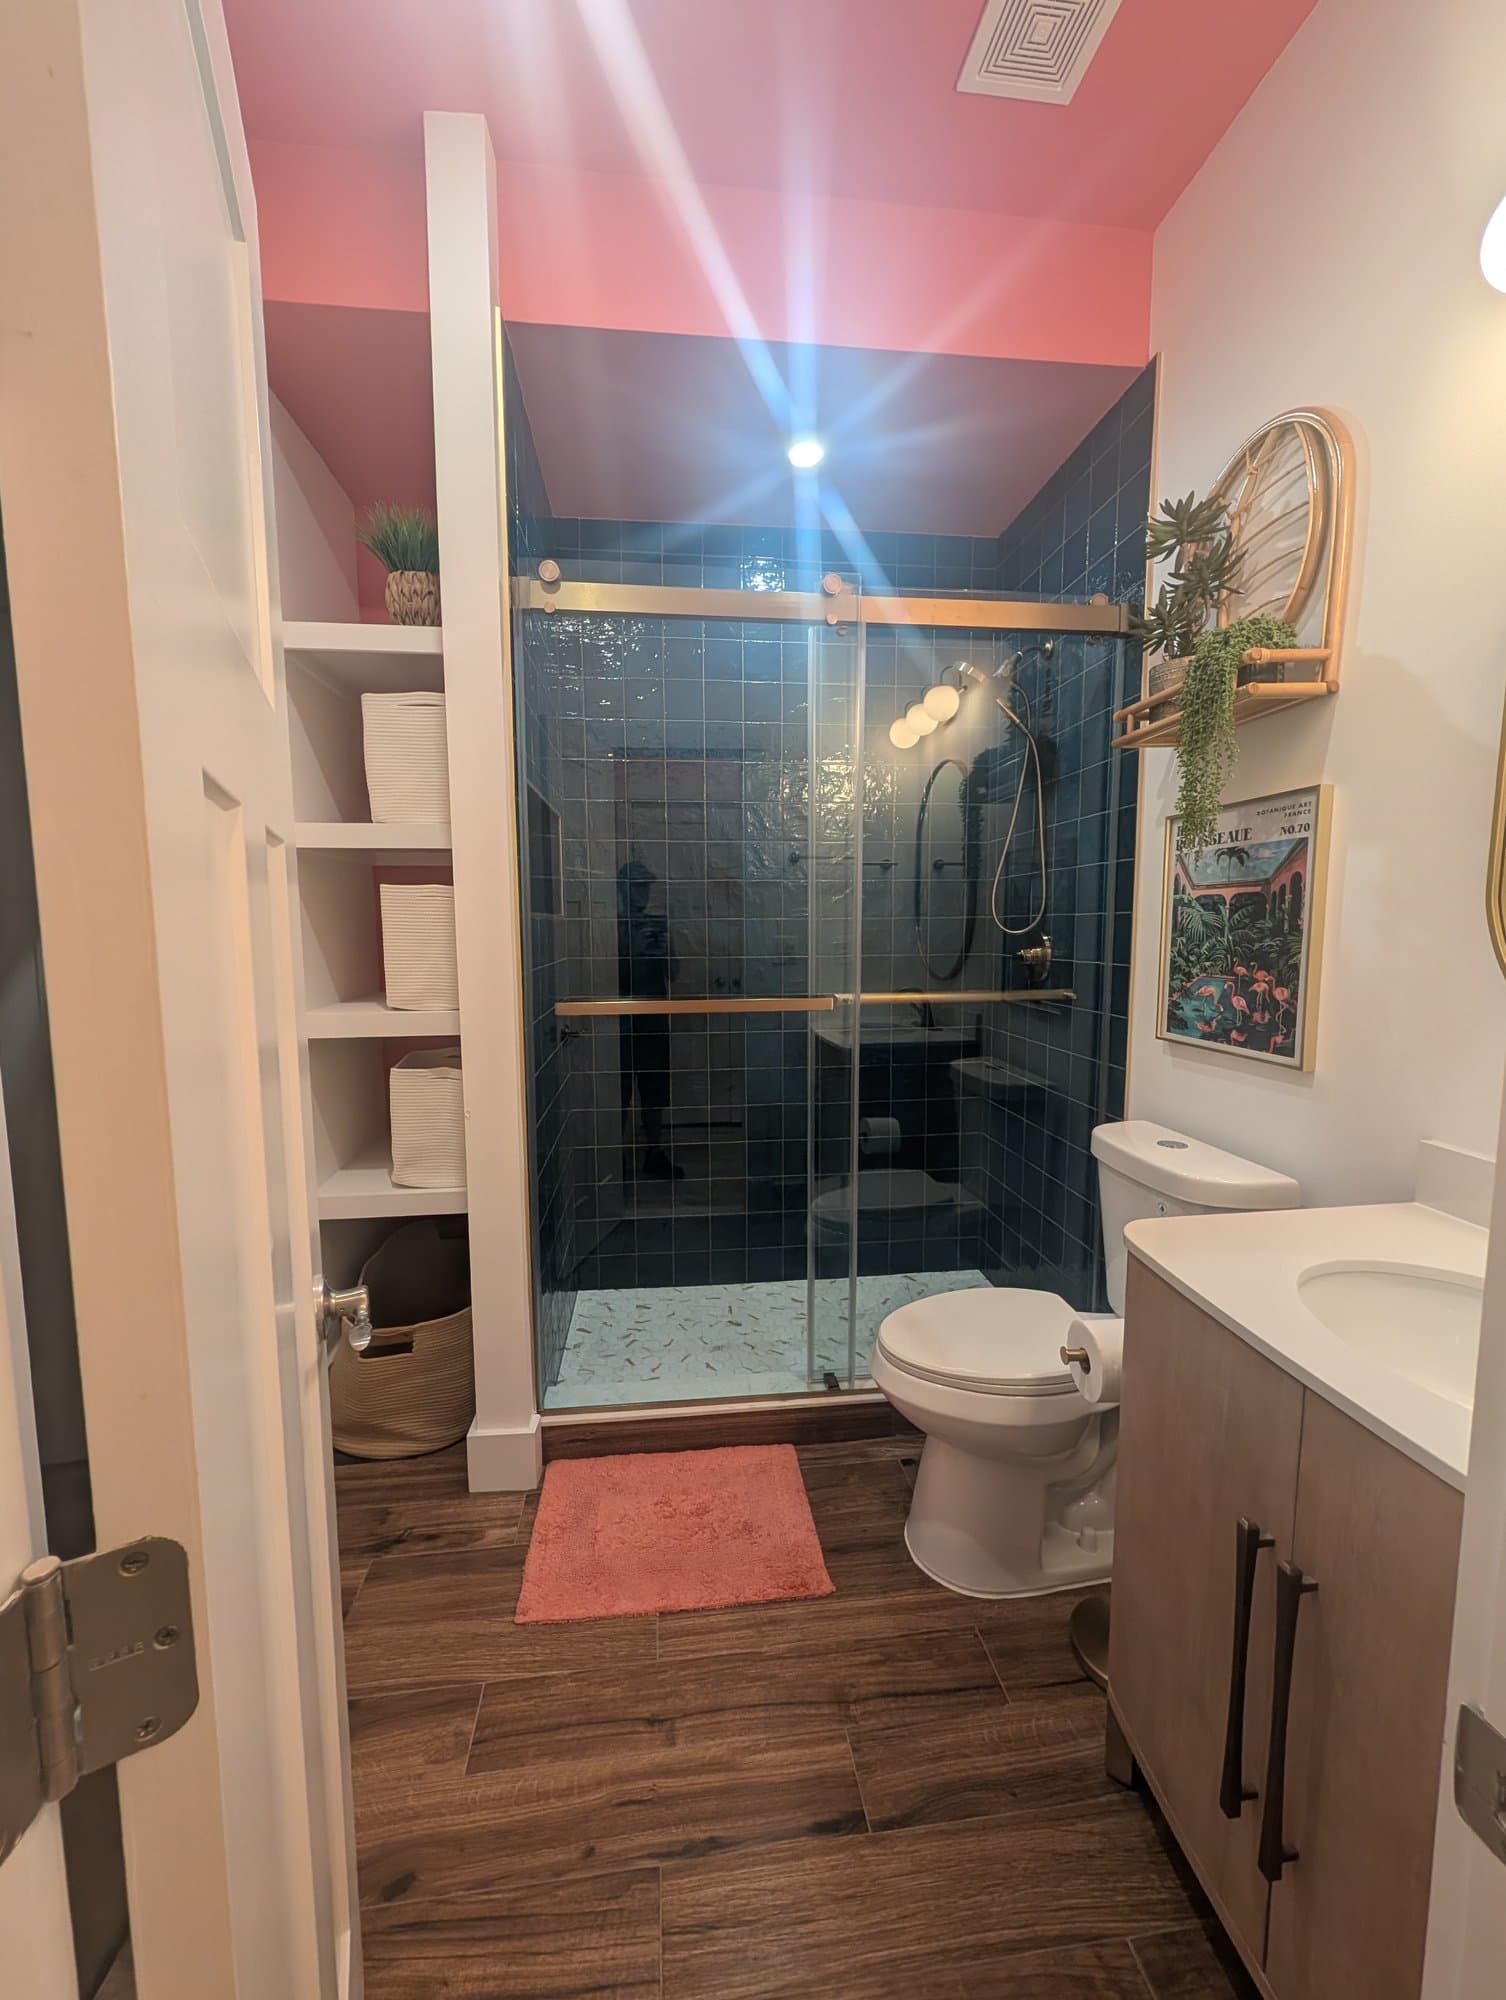
Define How the Basement Bathroom Will Be Used
A basement bathroom can serve guests, a recreation room, a home gym, or a future bedroom area. Start by describing the routine the room must support: showering, quick visits, storage, accessibility, or a combination. The intended use affects fixture selection, clearances, lighting, ventilation, and how much surrounding basement work belongs in the project.
Sterling basements also differ in ceiling height, existing partitions, mechanical equipment, and access to the main house. Photograph the current room and note anything that cannot move before deciding where the bathroom should go. A useful first plan explains both the desired result and the conditions that may shape it.
- Decide whether the room needs a shower, tub, toilet, vanity, or only a powder-room layout.
- List storage, accessibility, and cleaning needs alongside appearance goals.
- Record ceiling height, beams, ducts, utilities, windows, and the route from the stairs.
- Identify whether the bathroom is part of a larger basement finishing or restoration scope.
Trace Drain and Supply Routes Before Finalizing the Layout
Basement bathroom planning starts below the finish. Confirm where the existing drain lines, vent routes, water supplies, cleanouts, sump or ejector equipment, and mechanical systems are located before committing to fixture positions. Moving a toilet or shower can affect the slab, framing, ceiling, and nearby rooms.
The most efficient layout is not always the one that looks best in an empty plan. Compare the desired fixture arrangement with the shortest practical service routes and the access needed for future maintenance. If concealed conditions are uncertain, ask the contractor to identify what will be verified during demolition and how a necessary change will be documented.
- Locate existing drains, cleanouts, supply lines, vents, and any pump or ejector equipment.
- Check fixture clearances against walls, doors, stairs, posts, and mechanical access panels.
- Plan where pipes will run without blocking service access or creating an awkward finished ceiling.
- Separate known work from conditions that cannot be confirmed until the slab or walls are opened.
Plan Water Management From the Slab to the Shower Finish
A basement bathroom needs a clear water-management plan for the shower or tub, floor, walls, and transitions. The visible tile or flooring is only one layer. Ask how the shower base, wall assembly, corners, penetrations, drain, and threshold will be coordinated, and how the finished floor will meet the rest of the basement.
Basement moisture conditions deserve their own conversation. A contractor should review visible signs, existing drainage and sump conditions, and any damage or deterioration that could affect the proposed work. Do not assume a new bathroom finish solves a separate water problem; define the bathroom scope and any related correction in writing.
- Identify the wet-area waterproofing system and how it ties into the drain and threshold.
- Confirm substrate preparation, slab patching, leveling, and floor transitions.
- Review bathroom ventilation and moisture control with the ceiling and mechanical plan.
- Document concealed damage, moisture concerns, and proposed corrections before related work proceeds.
Coordinate Electrical, Lighting, and Ventilation Early
Lighting and electrical locations should follow the final fixture layout, not a rough guess. Review vanity lighting, switches, receptacles, shower lighting, and any required equipment with the wall elevations and ceiling plan. A basement bathroom may also need work around low ceilings, exposed mechanical runs, or limited access above the finished ceiling.
Basement Battalion offers basement electrical and lighting as a dedicated service, so the proposal can make these connections visible. Ask whether the bath fan, duct route, controls, and finish repairs are included, and how later trim or tile work will be protected.
- Place mirror, vanity, switches, and receptacles on the proposed finished elevations.
- Confirm fan location, duct route, exterior termination, and access for future service.
- Check ceiling height and mechanical conflicts before choosing lights or shower hardware.
- Protect completed finishes when electrical, trim, or accessory work follows installation.
Make the Bathroom Fit the Rest of the Basement
The bathroom should feel connected to the basement without creating a difficult transition. Coordinate the room's flooring, base trim, doors, casing, paint, lighting temperature, and storage with the adjoining finished spaces. If a bedroom, bar, theater, or gym is nearby, plan the route, sound considerations, and access around the bathroom work.
Basement Battalion's basement bathroom service can be scoped on its own or as part of full basement finishing. The right choice depends on the existing condition and the result the homeowner wants. A bathroom-only proposal should say what the surrounding basement will look like when the crew leaves.
- Decide how the bathroom floor and wall finishes meet the existing basement finishes.
- Review door swing, privacy, storage, and access from the stairs or primary recreation area.
- Coordinate plumbing, electrical, drywall, paint, trim, flooring, and fixture installation.
- Identify work in adjoining rooms that is included, excluded, or simply protected.
Compare a Sterling Basement Bathroom Scope
A complete proposal should identify layout, demolition, slab or framing work, plumbing, venting, electrical, waterproofing, tile or flooring, fixtures, vanity, mirrors, paint, trim, protection, cleanup, and exclusions. It should also identify owner-supplied products, allowances, and how concealed conditions will be priced and approved.
Sterling is part of Basement Battalion's Northern Virginia service area, but the home's access and existing systems still need to be evaluated. Review the Sterling service-area page and request a site-specific conversation. Comparing the full scope helps avoid treating a fixture allowance or tile selection as the total cost of a basement bathroom.
- Compare fixture locations, finish assumptions, and connected basement work line by line.
- Ask who obtains any required approvals, coordinates inspections, and documents changes.
- Confirm how slab cutting, patching, debris removal, and daily cleanup are handled.
- Keep selections, owner responsibilities, and concealed-condition decisions in writing.
Frequently Asked Questions
Can a bathroom be added to any basement?
Not automatically. The feasibility depends on existing drain and vent routes, water supplies, slab and framing conditions, ceiling and mechanical conflicts, access, and the desired layout. A site review should identify what can be confirmed before construction.
Does a basement bathroom need an ejector pump?
It may, depending on fixture elevations and the home's existing drainage arrangement. The contractor should evaluate the actual drain route and identify any pump, venting, access, and maintenance requirements in the scope.
How should basement bathroom moisture be handled?
Separate bathroom water management from broader basement moisture concerns. Specify waterproofing for the wet area, ventilation, floor and wall transitions, and any existing moisture condition or correction that affects the project.
Does Basement Battalion serve Sterling?
Yes. Sterling is part of Basement Battalion's Northern Virginia service area. The property, existing systems, scope, and scheduling should be confirmed during a consultation.
Related Planning Resources
Plan Your Sterling Basement Bathroom
Request a Basement Battalion consultation to review existing systems, bathroom scope, and the surrounding basement finishes.
Request a Basement Estimate