Basement Bar Planning · Great Falls, VA
Basement Bar Planning in Great Falls, VA: Layout, Plumbing, and Finishes
Coordinate a basement bar around layout, storage, plumbing, electrical, appliances, finishes, and the rest of the lower level.
Published September 22, 2026 · Northern Virginia
Decide What the Bar Needs to Do
A basement bar can support serving, storage, entertaining, or a compact refreshment area, but the layout should start with the way the household will use it. Note seating, refrigerator or beverage equipment, sink needs, serving direction, and the relationship to the stairs, family room, theater, or gym.
Great Falls basements differ in ceiling height, access, existing finishes, and mechanical layout. A short written list of priorities gives the contractor a basis for discussing the footprint and the work behind the cabinets.
- List serving, storage, seating, sink, and appliance priorities.
- Mark stairs, doors, windows, mechanical equipment, and existing utilities.
- Decide which adjacent rooms need to stay usable during the work.
- Separate must-have functions from decorative features.
Check Plumbing and Electrical Before Choosing Cabinets
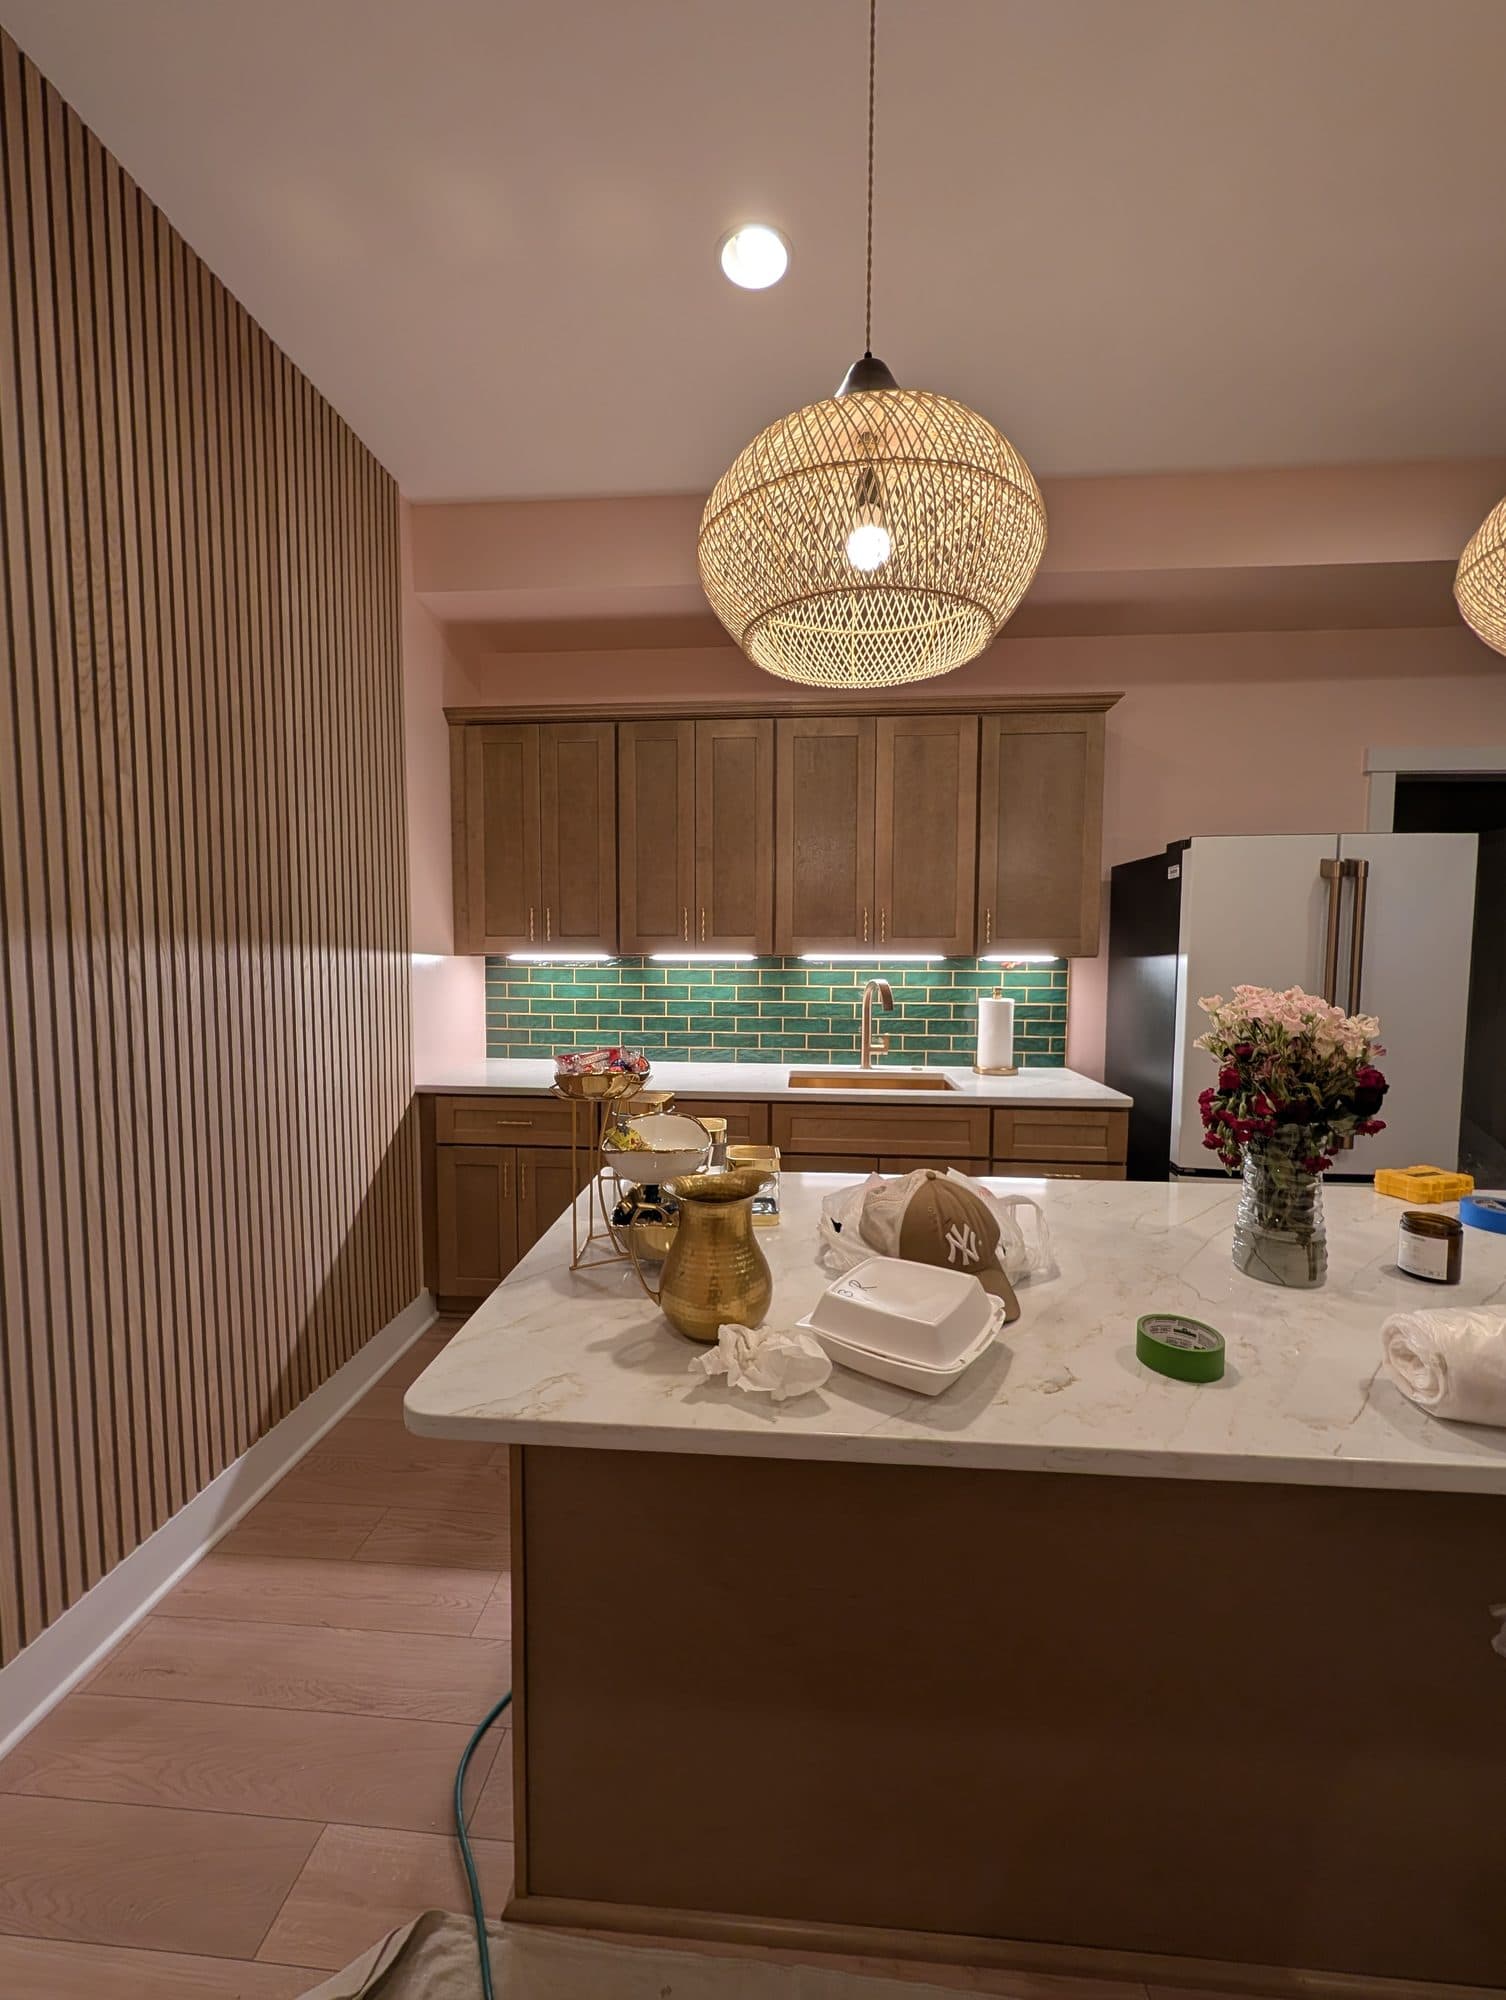
A bar sink, refrigerator, ice maker, lighting, and outlets can affect the wall, floor, ceiling, and cabinet plan. Review supply and drain access, electrical capacity, shutoffs, and the route for any new connections before ordering cabinetry or countertops.
Basement Battalion's basement bars and entertainment service covers built-in bars, media rooms, and multi-use basement layouts. The specific proposal should identify the appliances, plumbing, electrical, cabinets, countertop, finishes, and repair work that are included.
- Confirm sink, drain, supply, and shutoff locations.
- Coordinate refrigerator, beverage equipment, outlets, lighting, and controls.
- Check mechanical access and ceiling conflicts before framing or cabinetry.
- Document owner-supplied appliances, fixtures, and finish materials.
Design Storage Around the Serving Sequence
Storage is most useful when it follows the serving sequence. Decide where glassware, bottles, small appliances, cleaning supplies, and everyday items will live. Drawer depth, door swings, countertop landing space, and seating all influence the final footprint.
A bar can be visually attractive while still being difficult to use if the refrigerator door blocks a passage or storage is too far from the serving surface. Review the elevations and traffic path together before selecting hardware and decorative panels.
- Group storage by how often items are used and where they are served.
- Check appliance door swings and clear access to drawers and cabinets.
- Plan countertop landing areas beside sinks and equipment.
- Keep shutoffs and serviceable equipment accessible after finishes are installed.
Coordinate Finishes With the Rest of the Basement
The bar should connect to the existing basement rather than appear as an isolated cabinet package. Coordinate flooring, base trim, wall finishes, lighting temperature, ceiling conditions, and the transition to nearby rooms. If the lower level is being finished at the same time, identify the sequence for framing, utilities, drywall, flooring, cabinetry, and paint.
Basement Battalion also offers full basement finishing. A bar-only project should still explain what surrounding surfaces will be protected, repaired, or left unchanged when the work is complete.
- Confirm how the bar floor and wall finishes meet adjacent rooms.
- Coordinate cabinets, countertop, backsplash, lighting, trim, and paint.
- Plan access, protection, dust control, and cleanup through the basement.
- Identify adjoining work that is included, excluded, or protected only.
Compare a Great Falls Basement Bar Scope
Compare demolition, framing, plumbing, electrical, cabinetry, countertop, backsplash, appliances, lighting, flooring, trim, painting, protection, cleanup, and exclusions. Ask how concealed conditions and changes will be documented. A cabinet allowance or appliance price does not describe the entire installed bar.
Great Falls is part of Basement Battalion's Northern Virginia service area. Review the Great Falls service-area page and request a site-specific assessment. Comparing the complete scope helps keep the bar connected to the basement's structure and finishes.
- Use the same footprint, appliance, storage, and finish assumptions when comparing bids.
- Confirm field measurements and access before ordering materials.
- Ask who coordinates plumbing, electrical, countertop templating, and closeout.
- Keep selections, allowances, and owner responsibilities in writing.
Frequently Asked Questions
Can a basement bar include a sink?
It can when the existing conditions and proposed plumbing route support it. The contractor should review supply, drain, vent, shutoff, access, and finish-repair requirements.
Should the bar be planned before basement flooring?
Coordinate the bar and flooring sequence early. The proposal should identify whether flooring runs under the cabinets, how transitions are handled, and which surfaces are protected during installation.
What appliances should be planned at a basement bar?
Start with the appliances the household will actually use, such as a refrigerator or beverage equipment. Confirm dimensions, door swings, electrical connections, ventilation, and service access before cabinets are ordered.
Does Basement Battalion serve Great Falls?
Yes. Great Falls is listed in Basement Battalion's Northern Virginia service area. The property's access, existing systems, scope, and scheduling should be confirmed during a consultation.
Related Planning Resources
Plan Your Great Falls Basement Bar
Request a Basement Battalion consultation to review the bar footprint, connected trades, finishes, and access.
Request a Basement Estimate